
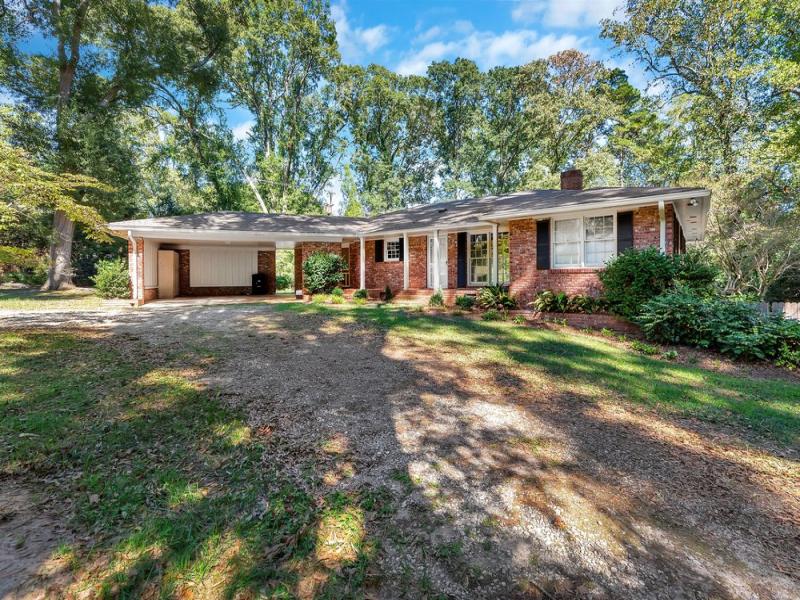
An impressive 2.49 acres located in the heart of the city of Anderson anchor this property, tucked away in lush gardens and mature large oak trees. Built in 1965 by a local developer and held in the family until now, this residence delivers a serene atmosphere in one of the most desireable locations in Anderson. The property is centrally located between both AnMed Health Campuses and steps away from the Caters Lake Park. The home is now ready to be taken to the next level with updating throughout, offering a modern layout and a solid structure.
The modern day floor plan features split bedrooms and a kitchen open to the den. Upon entering, eyes are drawn to the wall of glass doors leading to the back porch and wooded back yard. The den features a brick fireplace, while the primary suite includes its own covered screen porch. A screen porch and large concrete patio sit off the den and primary bedroom, overlooking the expansive property.
An unfinished 1236 square feet daylight basement offers additional potential with plumbing in place for an additional bathroom, space for an additional bedroom, and a den with a masonry fireplace. Sliding glass doors lead out to the patio and an oval 8 foot deep gunite pool.
This property presents a serene opportunity to create a custom show place in an established setting. The 2.49 acres can be divided and sold or kept for your own private estate. Schedule a private viewing today to experience the potential of this unique property.
Property Details
Price:
$475,000
MLS #:
20308462
Status:
Active
Beds:
3
Baths:
3
Type:
Single Family
Subtype:
SingleFamilyResidence
Subdivision:
Bellview Estates
Listed Date:
Sep 28, 2026
Lot Size:
108,464 sqft / 2.49 acres (approx)
Year Built:
1965
See this Listing
Schools
Elementary School:
Concord Elem
Middle School:
Mccants Middle
High School:
Tl Hanna High
Interior
Appliances
Dishwasher, Electric Water Heater
Bathrooms
3 Full Bathrooms
Below Grade Unfinished Area
1236
Cooling
Central Air, Electric
Flooring
Ceramic Tile, Hardwood, Laminate, Vinyl
Heating
Central, Gas, Natural Gas
Interior Features
Bookcases, Built In Features, Ceiling Fans, Fireplace, Laminate Countertop, Bath In Primary Bedroom, Main Level Primary, Pull Down Attic Stairs, Shower Only, Walk In Closets
Laundry Features
Washer Hookup, Electric Dryer Hookup, Sink
Levels
One
Main Level Bathrooms
2
Main Level Bedrooms
3
Exterior
Architectural Style
Ranch
Construction Materials
Brick
Exterior Features
Fence, Pool, Porch, Patio
Fencing
Yard Fenced
Garage Spaces
2
Lot Features
City Lot, Gentle Sloping, Hardwood Trees, Subdivision, Stream Creek, Sloped, Wooded
Parking Features
Attached Carport, Circular Driveway
Patio And Porch Features
Front Porch, Patio, Porch, Screened
Roof
Composition, Shingle
Stories
1
Window Features
Wood Frames
Financial
Map
Community
- Address102 Postelle Drive Anderson SC
- SubdivisionBellview Estates
- CityAnderson
- CountyAnderson
- Zip Code29621
Market Summary
Current real estate data for Single Family in Anderson as of Oct 25, 2026
696
Single Family Listed
107
Avg DOM
236
Avg $ / SqFt
$398,910
Avg List Price
Property Summary
- Located in the Bellview Estates subdivision, 102 Postelle Drive Anderson SC is a Single Family for sale in Anderson, SC, 29621. It is listed for $475,000 and features 3 beds, 3 baths, and has approximately 0 square feet of living space, and was originally constructed in 1965. The average price per square foot for Single Family listings in Anderson is $236. The average listing price for Single Family in Anderson is $398,910.
Similar Listings Nearby

Listing courtesy of Traverse Foster @ Commonwealth Realty, LLC.
 Disclaimer: All data relating to real estate for sale on this page comes from the Broker Reciprocity (BR) of the Western Upstate MLS. Detailed information about real estate listings held by brokerage firms other than Commonwealth Realty include the name of the listing broker. Neither the listing company nor Commonwealth Realty shall be responsible for any typographical errors, misinformation, misprints and shall be held totally harmless. The Broker providing this data believes it to be correct, but advises interested parties to confirm any item before relying on it in a purchase decision. Copyright 2026. Western Upstate SC. All rights reserved.
102 Postelle Drive
Anderson, SC
Nothing Found.
Apologies, but no results were found for the requested archive.