
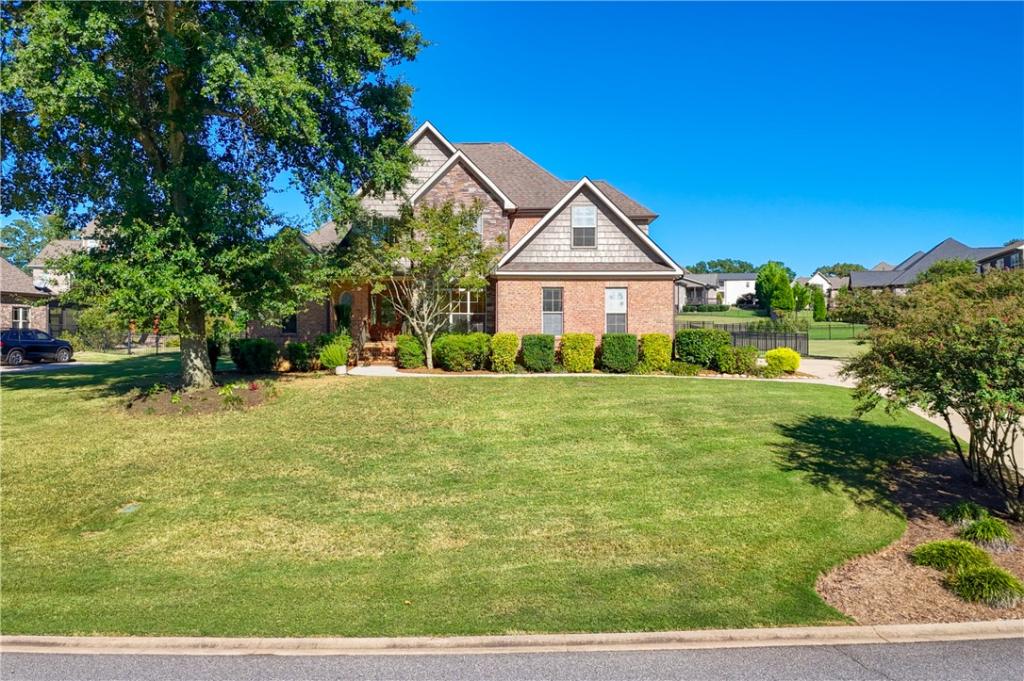
Welcome home to the beautiful Tuscany neighborhood! This custom-built 4-bedroom, 2.5-bath home offers a wonderful combination of comfort, space, and charm. The spacious kitchen is the heart of the home, complete with an adjoining conversation room that’s perfect for morning coffee, catching up with family, or entertaining friends. Step outside onto the back deck and enjoy the privacy of your fenced-in backyard. With an additional lot included, you’ll have an exceptionally spacious yard with plenty of room for outdoor activities, gardening, or simply relaxing. A two-car garage adds convenience and extra storage. Beyond your own backyard, enjoy the fantastic neighborhood amenities, including a community pool featuring a lazy river! Whether you’re entertaining guests, enjoying a quiet evening at home, or spending a summer afternoon floating along the lazy river, this home offers something for everyone. Come experience the space, charm, and lifestyle that Tuscany has to offer!
Property Details
Price:
$560,000
MLS #:
20307140
Status:
Active
Beds:
4
Baths:
3
Type:
Single Family
Subtype:
SingleFamilyResidence
Subdivision:
Tuscany
Listed Date:
Oct 9, 2026
Total Sq Ft:
2,392
Lot Size:
30,928 sqft / 0.71 acres (approx)
See this Listing
Schools
Elementary School:
North Pointe Elementary
Middle School:
Mccants Middle
High School:
Tl Hanna High
Interior
Bathrooms
2 Full Bathrooms, 1 Half Bathroom
Cooling
Central Air, Electric
Flooring
Carpet, Ceramic Tile, Wood
Heating
Central, Gas
Interior Features
Bathtub, Dual Sinks, Jetted Tub, Bath In Primary Bedroom, Main Level Primary, Separate Shower
Levels
Two
Main Level Bathrooms
1
Main Level Bedrooms
1
Exterior
Architectural Style
Traditional
Attached Garage YN
1
Community Features
Clubhouse, Pool
Construction Materials
Brick, Stone
Exterior Features
Deck, Fence, Porch
Fencing
Yard Fenced
Garage Spaces
2
Lot Features
Level, Outside City Limits, Subdivision
Parking Features
Attached, Garage, Driveway
Patio And Porch Features
Deck, Front Porch
Roof
Architectural, Shingle
Spa Features
Hot Tub
Stories
2
Window Features
Insulated Windows, Tilt In Windows, Vinyl
Financial
HOA Fee
$800
HOA Fee Frequency
Annually
HOA Includes
Pools,RecreationFacilities,StreetLights
Tax Year
2025
Map
Community
- Address1014 Tuscany Drive Anderson SC
- SubdivisionTuscany
- CityAnderson
- CountyAnderson
- Zip Code29621
Market Summary
Current real estate data for Single Family in Anderson as of Oct 25, 2026
696
Single Family Listed
107
Avg DOM
236
Avg $ / SqFt
$398,910
Avg List Price
Property Summary
- Located in the Tuscany subdivision, 1014 Tuscany Drive Anderson SC is a Single Family for sale in Anderson, SC, 29621. It is listed for $560,000 and features 4 beds, 3 baths, and has approximately 0 square feet of living space.The average price per square foot for Single Family listings in Anderson is $236. The average listing price for Single Family in Anderson is $398,910.
Similar Listings Nearby
Listing courtesy of Hope McClain @ Jackson Stanley, REALTORS.
 Disclaimer: All data relating to real estate for sale on this page comes from the Broker Reciprocity (BR) of the Western Upstate MLS. Detailed information about real estate listings held by brokerage firms other than Commonwealth Realty include the name of the listing broker. Neither the listing company nor Commonwealth Realty shall be responsible for any typographical errors, misinformation, misprints and shall be held totally harmless. The Broker providing this data believes it to be correct, but advises interested parties to confirm any item before relying on it in a purchase decision. Copyright 2026. Western Upstate SC. All rights reserved.
1014 Tuscany Drive
Anderson, SC
Nothing Found.
Apologies, but no results were found for the requested archive.